R&R GroupEst. Mumbai
Redkar & Redkar · Architects & Planners

Architectural projects.

Beyond our own developments, our architecture wing designs and steers some of the city's defining public and institutional work, from the B.D.D Chawls redevelopments to GST Bhavan.

06
Currently on site
40+
Years of practice
200+
Projects served
Architectural projects

On the boards and on site.

Landmark architecture and large-scale redevelopment currently being delivered by our architecture wing across Mumbai.

Tejukaya Mansion, Residential, Lalbaug, Mumbai
Under construction
01
Redkar & RedkarResidential

Tejukaya Mansion

Lalbaug, Mumbai

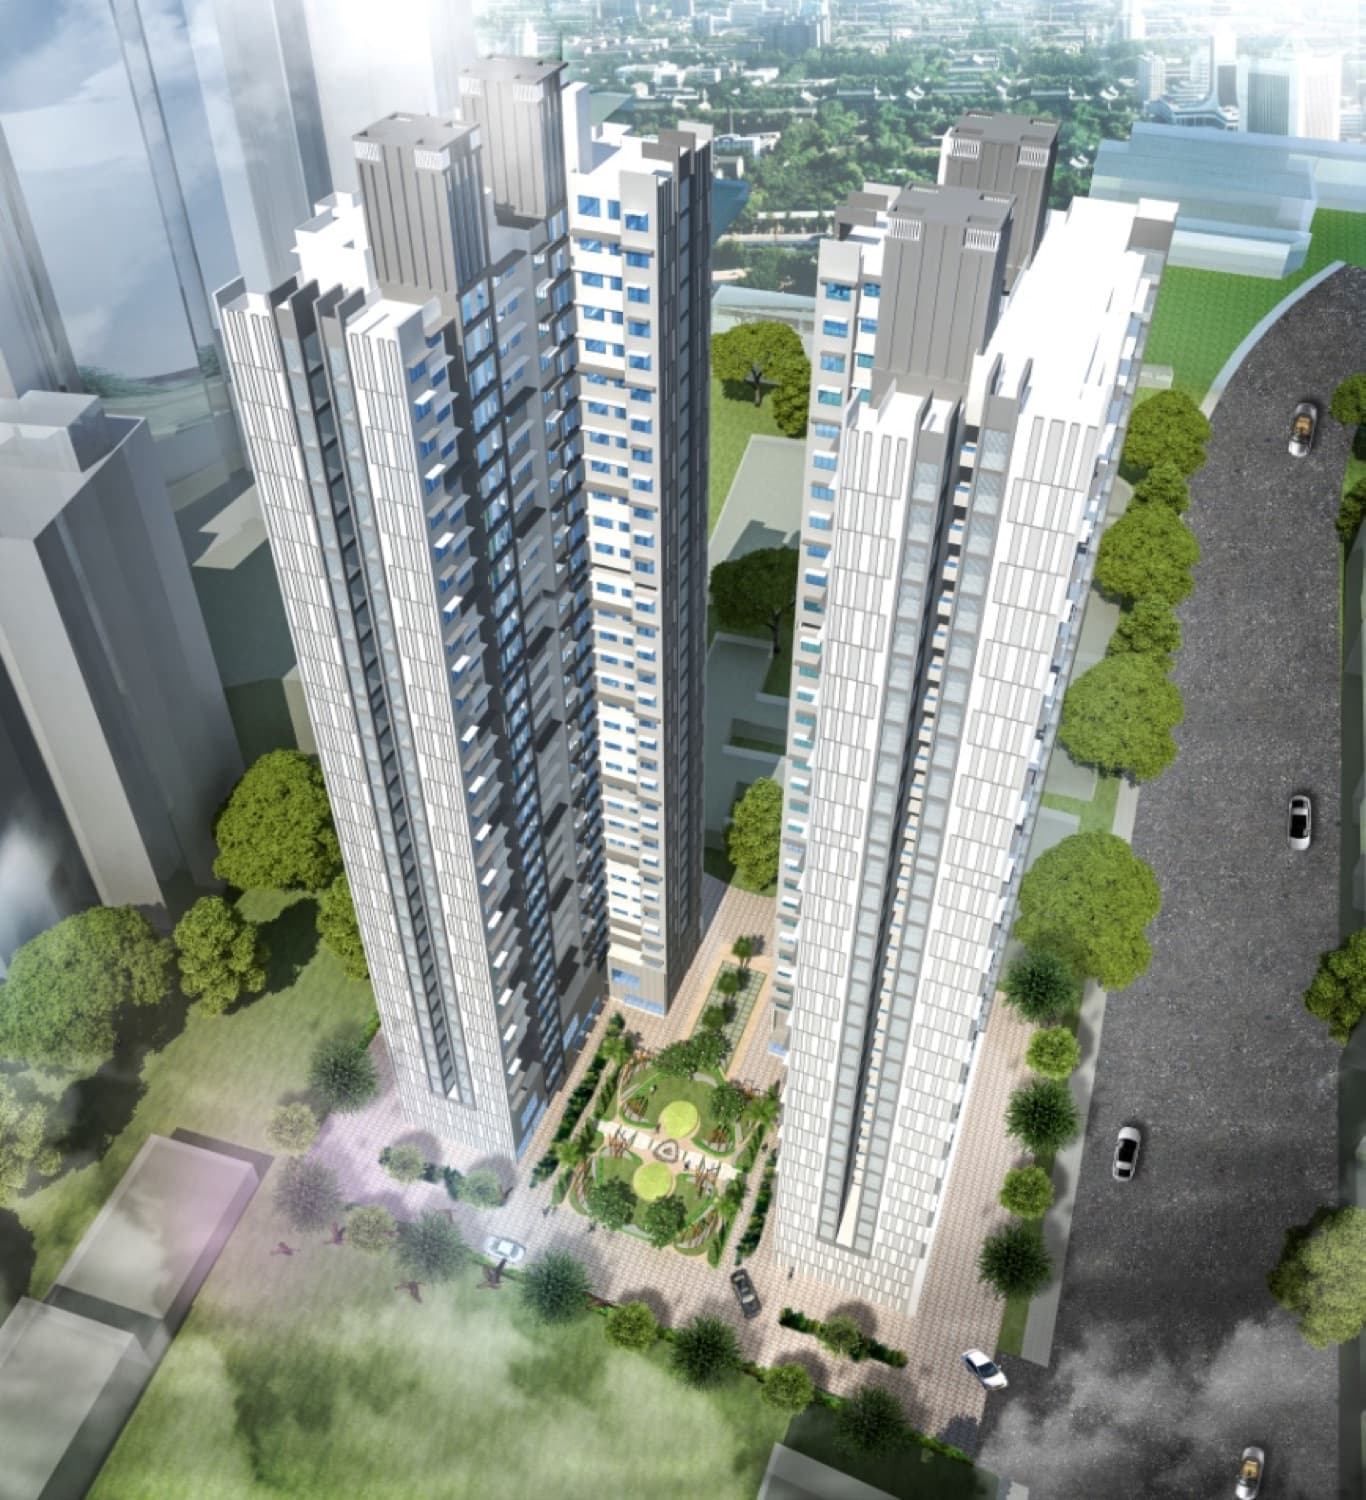
A high-end residential estate of three buildings with a club house and swimming pool, spread over two acres in Lalbaug: one 55-storey sale tower alongside three 29-storey rehabilitation towers.

  • 1 sale tower · 55 floors
  • 3 rehab towers · 29 floors
  • Club house & swimming pool
Built-up area
5,00,000 sq.ft
Duration
6 years
B.D.D Chawls, Naigaon, Urban Redevelopment · 33(9), Naigaon, Dadar
Under construction
02
Redkar & RedkarUrban Redevelopment · 33(9)

B.D.D Chawls, Naigaon

Naigaon, Dadar

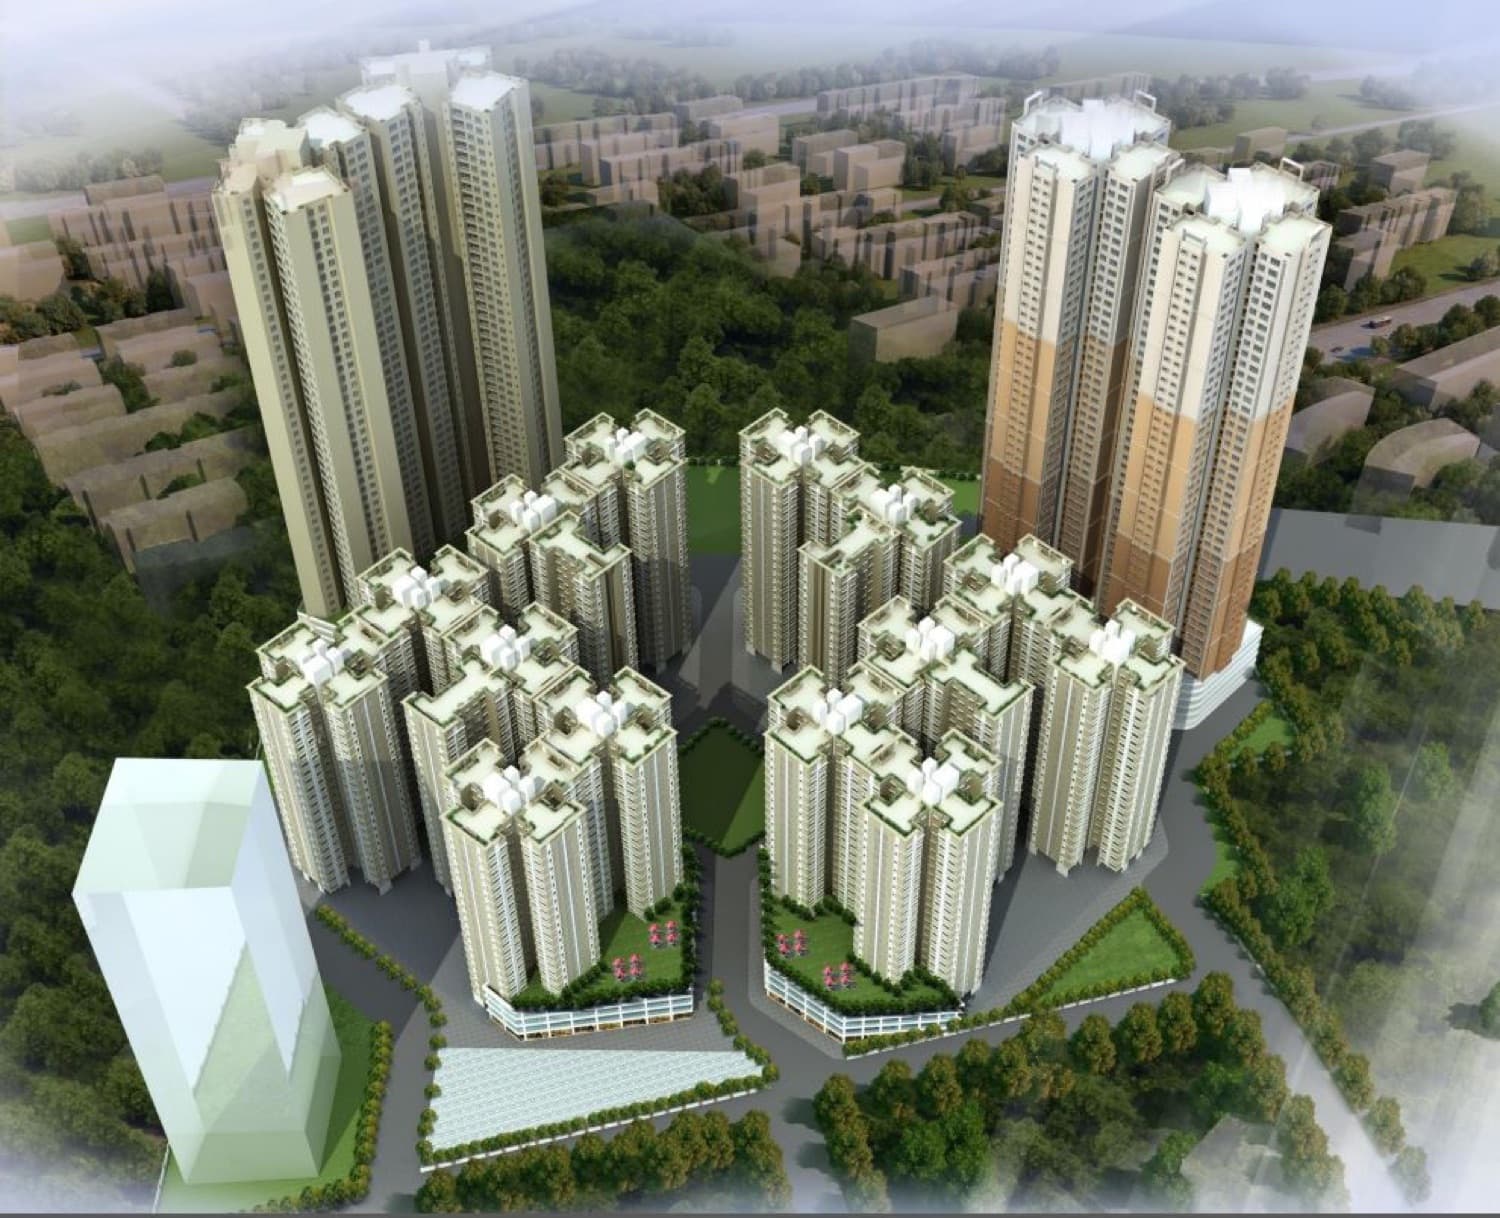
A landmark MHADA redevelopment under scheme 33(9): twenty rehabilitation towers, four 56-storey sale towers above nine parking floors, a commercial tower, a school building and a welfare centre.

  • 20 rehab towers · G + 19/23 floors
  • 4 sale towers · G + 9 parking + 56 floors
  • 19-floor commercial tower
Built-up area
85,00,000 sq.ft
B.D.D Chawls, N.M. Joshi Marg, Urban Redevelopment · 33(9), N.M. Joshi Marg, Lower Parel
Under construction
03
Redkar & RedkarUrban Redevelopment · 33(9)

B.D.D Chawls, N.M. Joshi Marg

N.M. Joshi Marg, Lower Parel

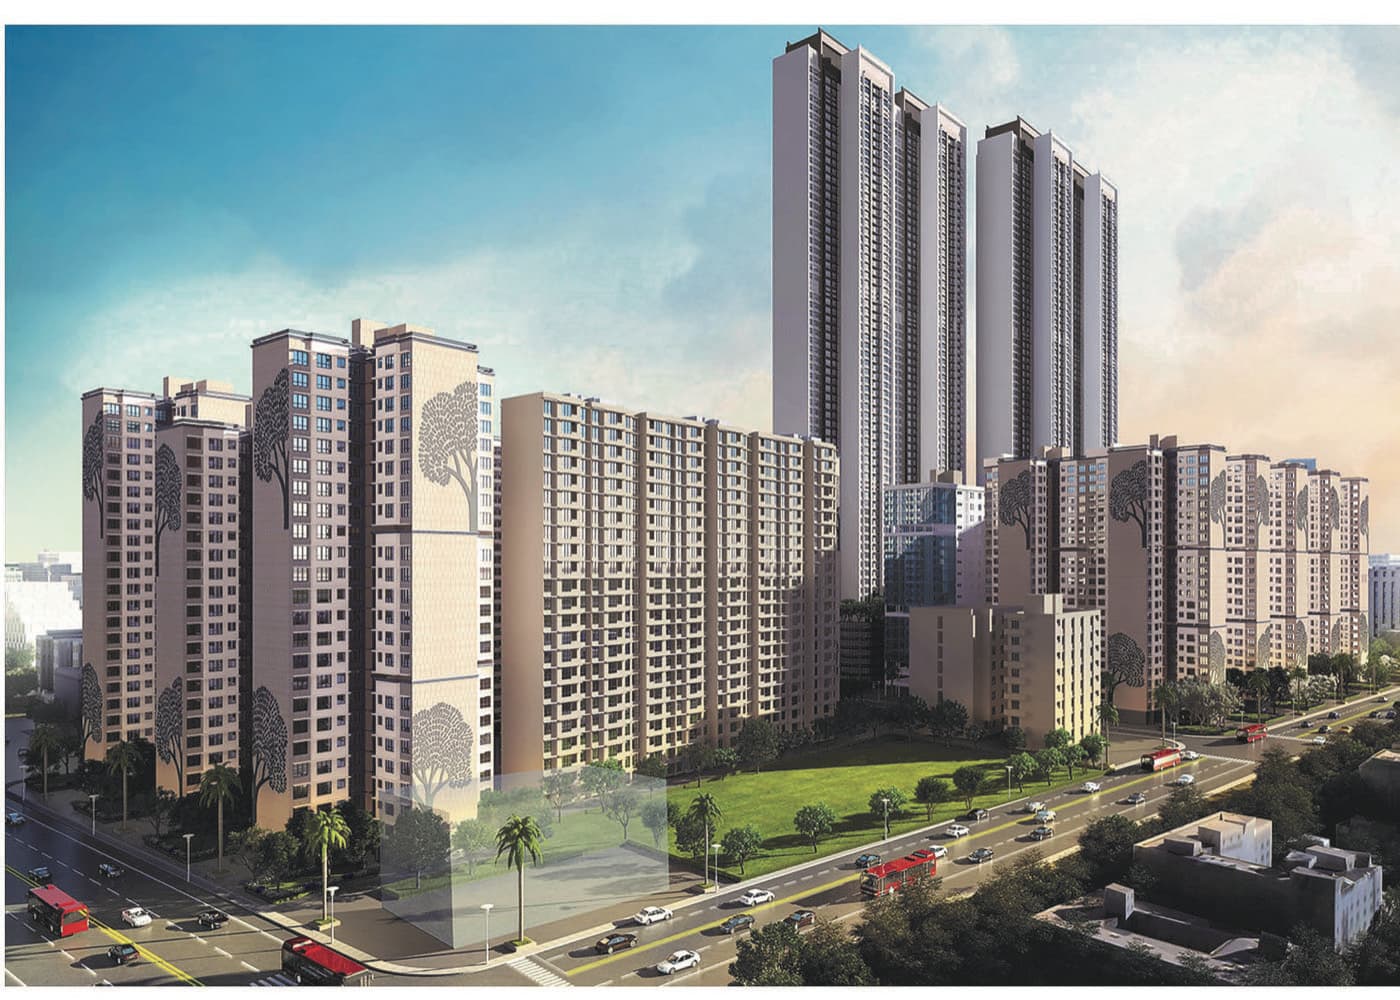
A MHADA redevelopment under scheme 33(9) at Lower Parel: fourteen rehabilitation towers, four 56-storey sale towers above nine parking floors, a commercial tower, a hospital and a welfare centre.

  • 14 rehab towers · G + 19/23 floors
  • 4 sale towers · G + 9 parking + 56 floors
  • 19-floor commercial tower
Built-up area
75,00,000 sq.ft
TATA Veterinary Hospital, Institutional · Healthcare, Mumbai
Under construction
04
Redkar & RedkarInstitutional · Healthcare

TATA Veterinary Hospital

Mumbai

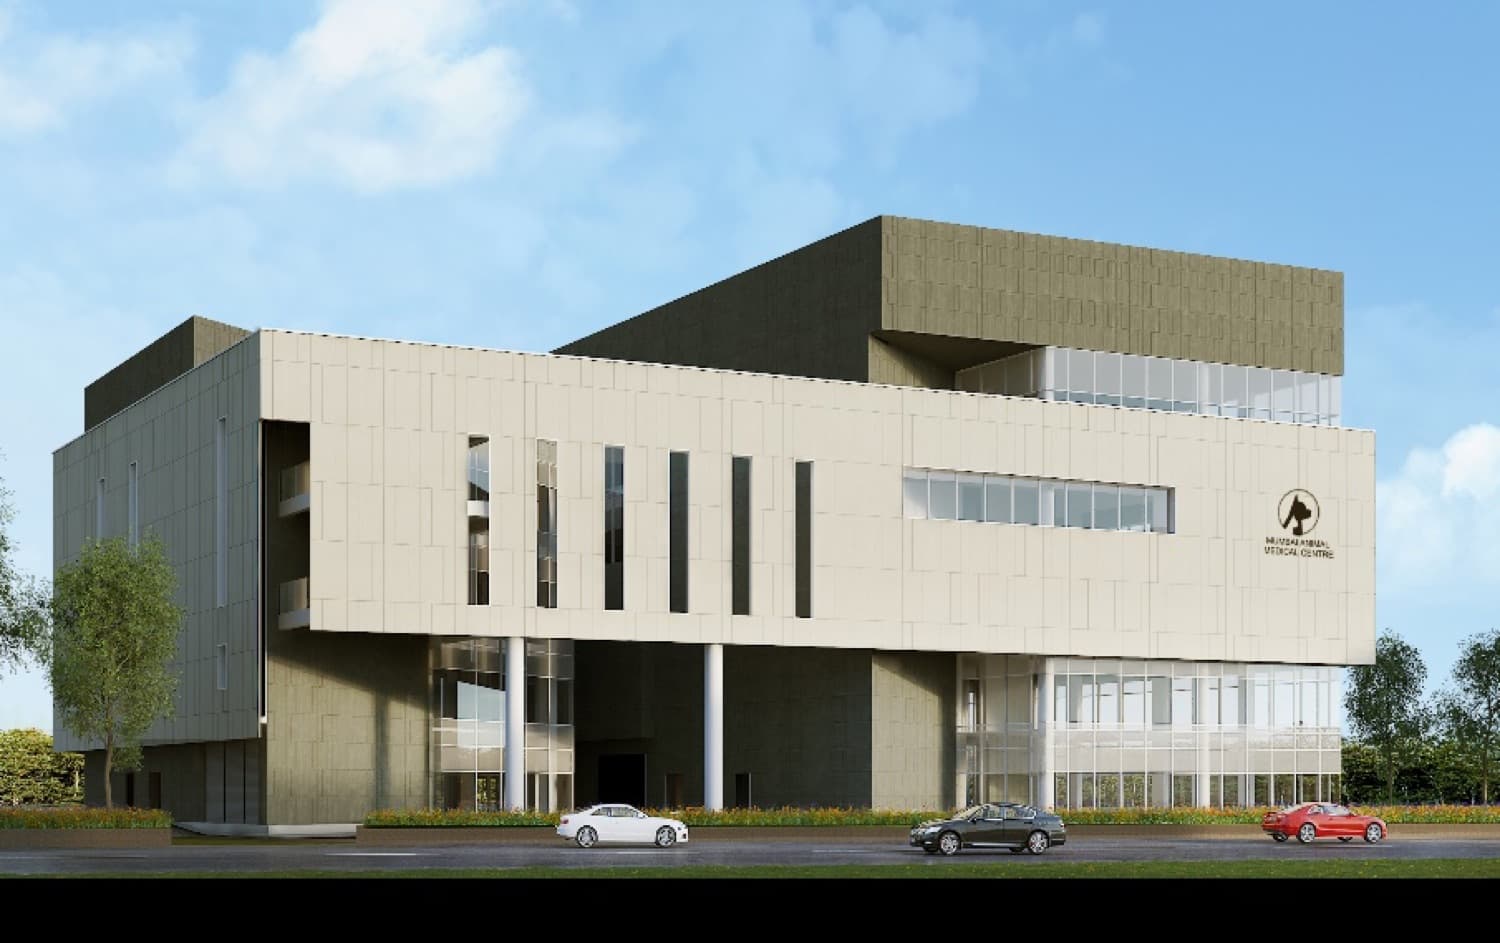
A Ground + 4 floor veterinary hospital for the TATA Trusts, equipped with high-tech international facilities for the treatment and care of animals: an out-patient department, a 24×7 emergency department, specialty clinics and a full imaging suite. It also houses an Animal Birth Control programme run with the Welfare of Stray Dogs as part of the BMC's initiative.

  • Ground + 4 floors
  • 24×7 emergency department
  • Imaging: X-ray, MRI, CT-scan & USG
Plot size
1.1 Acres
Construction area
1,20,000 sq.ft
GST Bhavan, Institutional · Government, Wadala, Mumbai
Under construction
05
Redkar & RedkarInstitutional · Government

GST Bhavan

Wadala, Mumbai

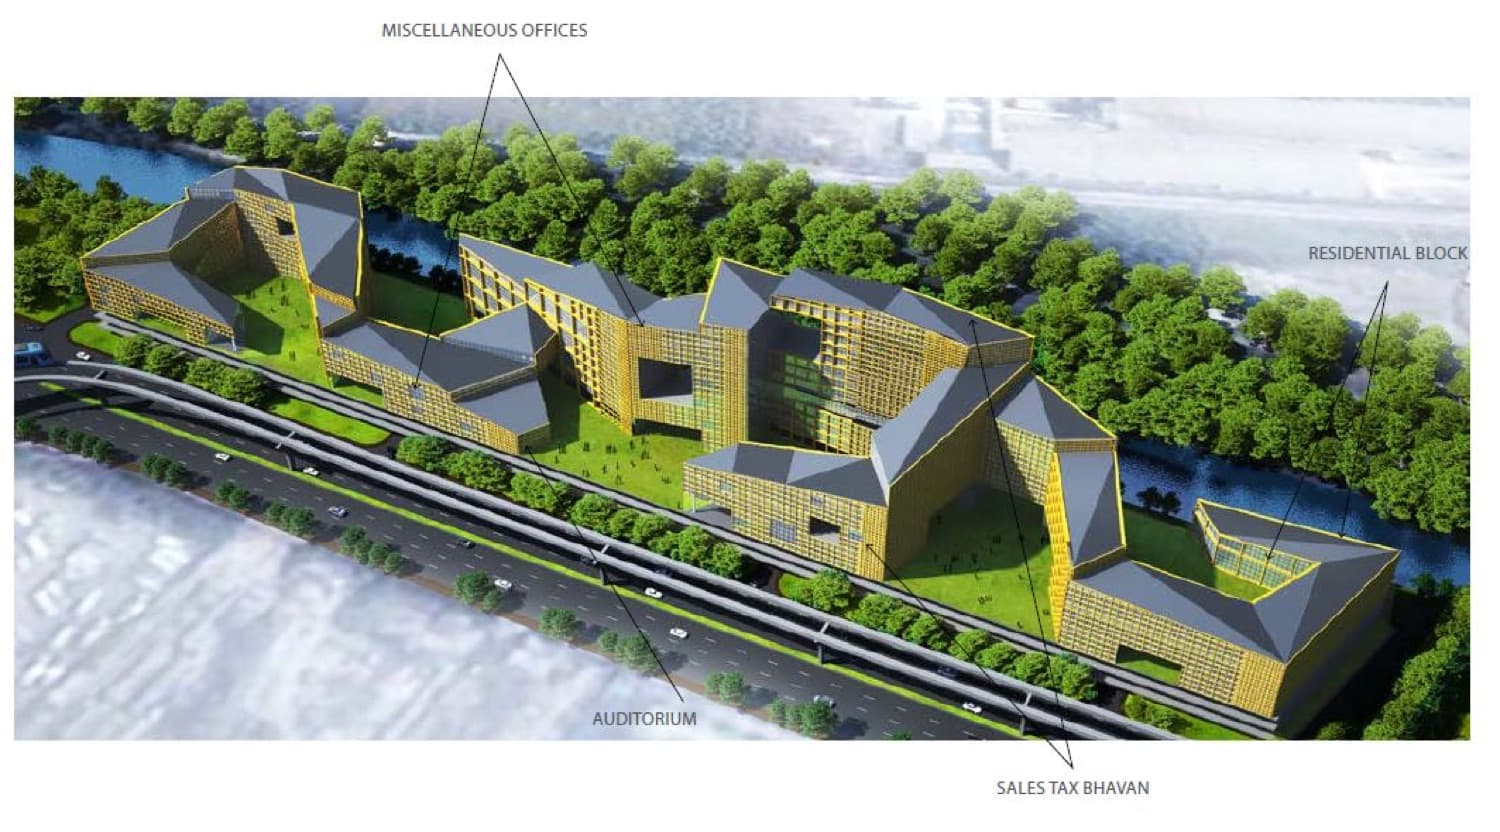
A government office complex for the Maharashtra State Road Development Corporation, spread across seven acres in Wadala: twenty-five floors of offices above three parking floors for 1,500 cars, with training and hostel facilities for officers.

  • 25 floors of offices
  • 3 parking floors · 1,500 cars
  • Training & hostel facilities
Plot size
35,000 sq.m
Construction area
50,00,000 sq.ft
Bombay Scottish School, Institutional · Education, Mahim West
Under construction
06
Redkar & RedkarInstitutional · Education

Bombay Scottish School

Mahim West

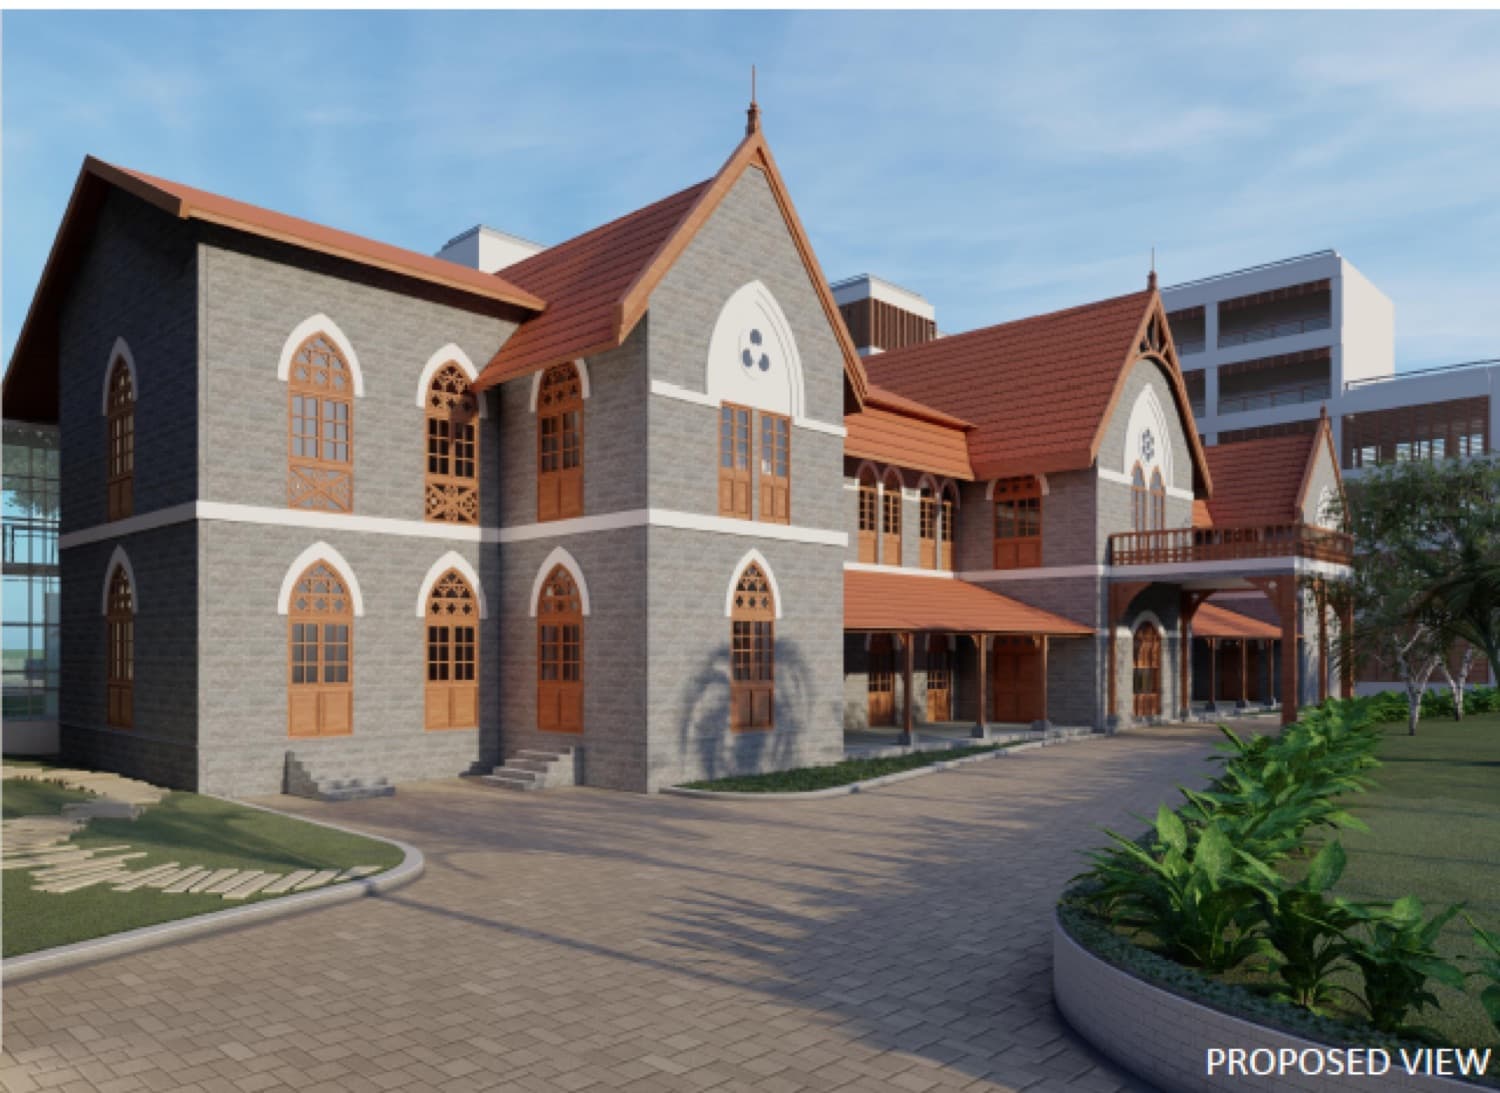
Work for the historic Bombay Scottish School on Veer Savarkar Marg, established in 1847 and known simply as 'Scottish'. The campus comprises five buildings: the Heritage Block, South Block, Mid Block, North Block and the new East Block.

  • Established 1847
  • Five campus blocks
  • New East Block building
Plot size
11,612 sq.m
Construction area
2,50,000 sq.ft
Let's build together

Have a landmark in mind?

From institutional campuses to city-scale redevelopment, Redkar & Redkar brings forty years of design and statutory practice to every brief.

702, 7th Floor, Ruparel IRIS, Tulsi Pipe Road, Mahim West, Mumbai 400016 · Above Axis Bank